How to Plan Kitchen Lighting for Function and Style
Choosing the right light fixture for an interior renovation project can seem like a daunting task. With so many lighting options, sometimes it’s hard to know where to begin. For kitchen renovation projects, a simple way to approach this conundrum is to take a “less is more” approach. Use these three simple steps to guide your decisions:
01 Identify your space characteristics
02 Prioritize your zones
03 Find your aesthetic
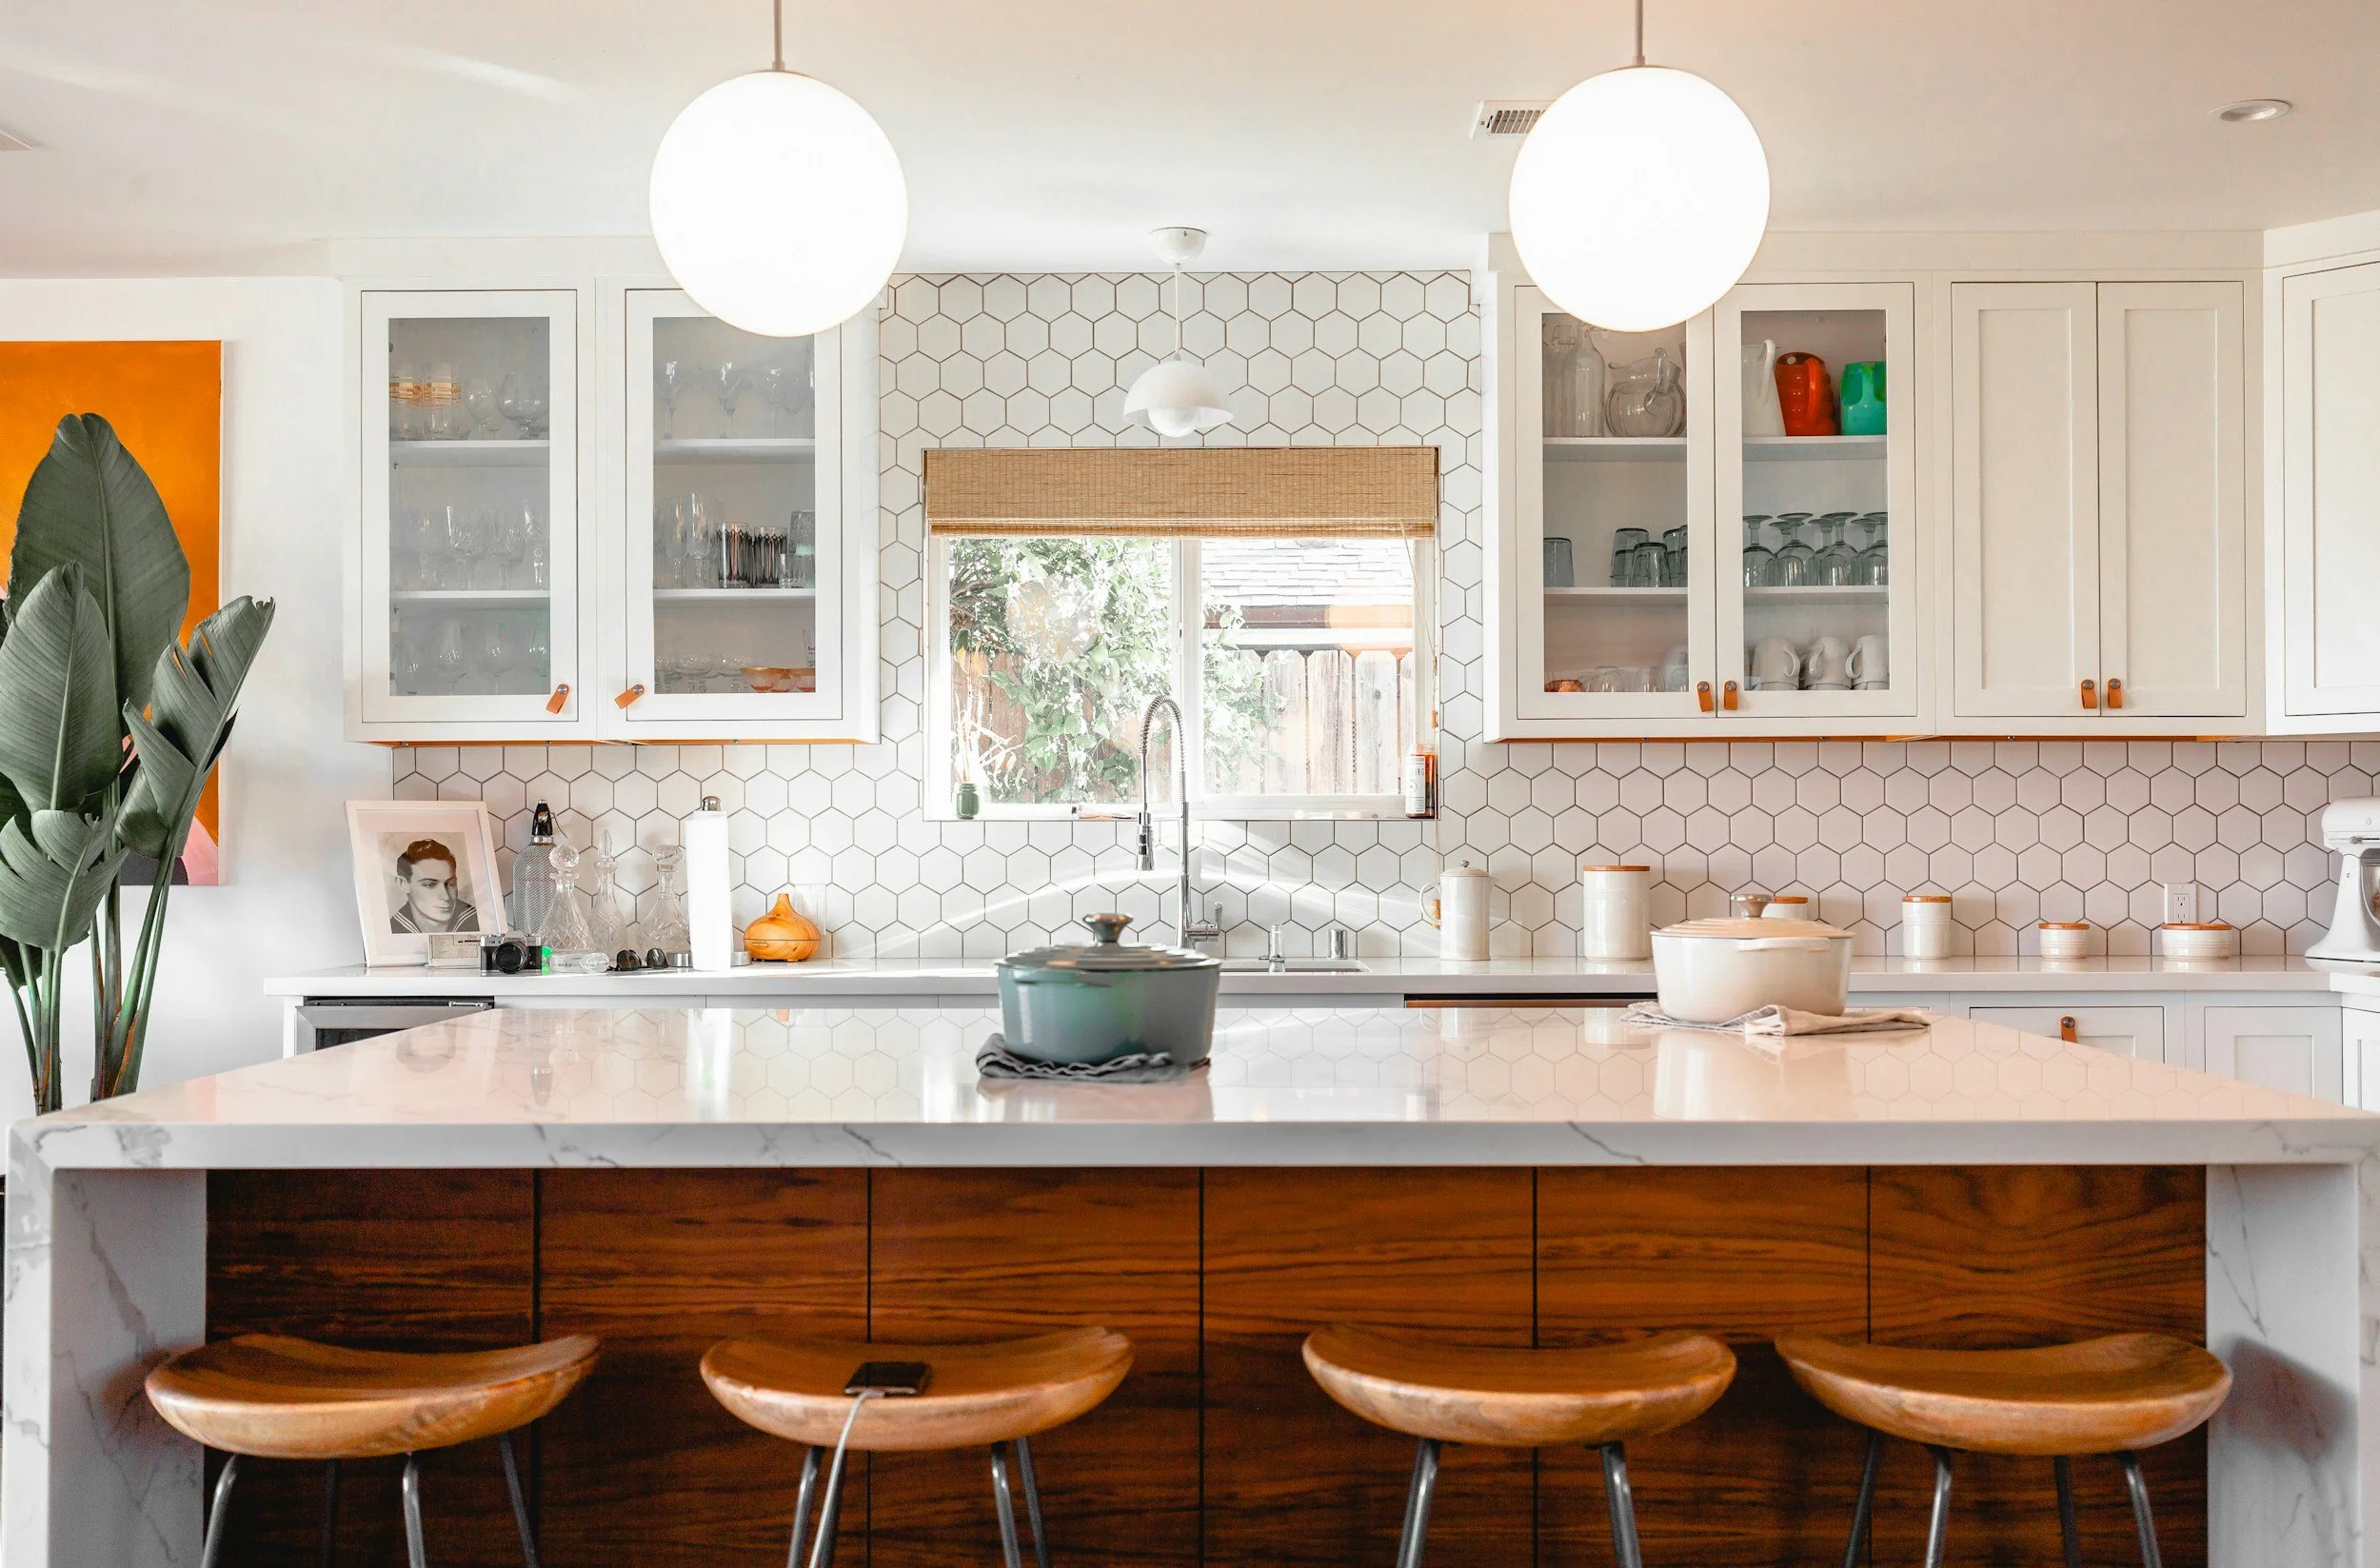
A Helpful Tip
find your visual focal point
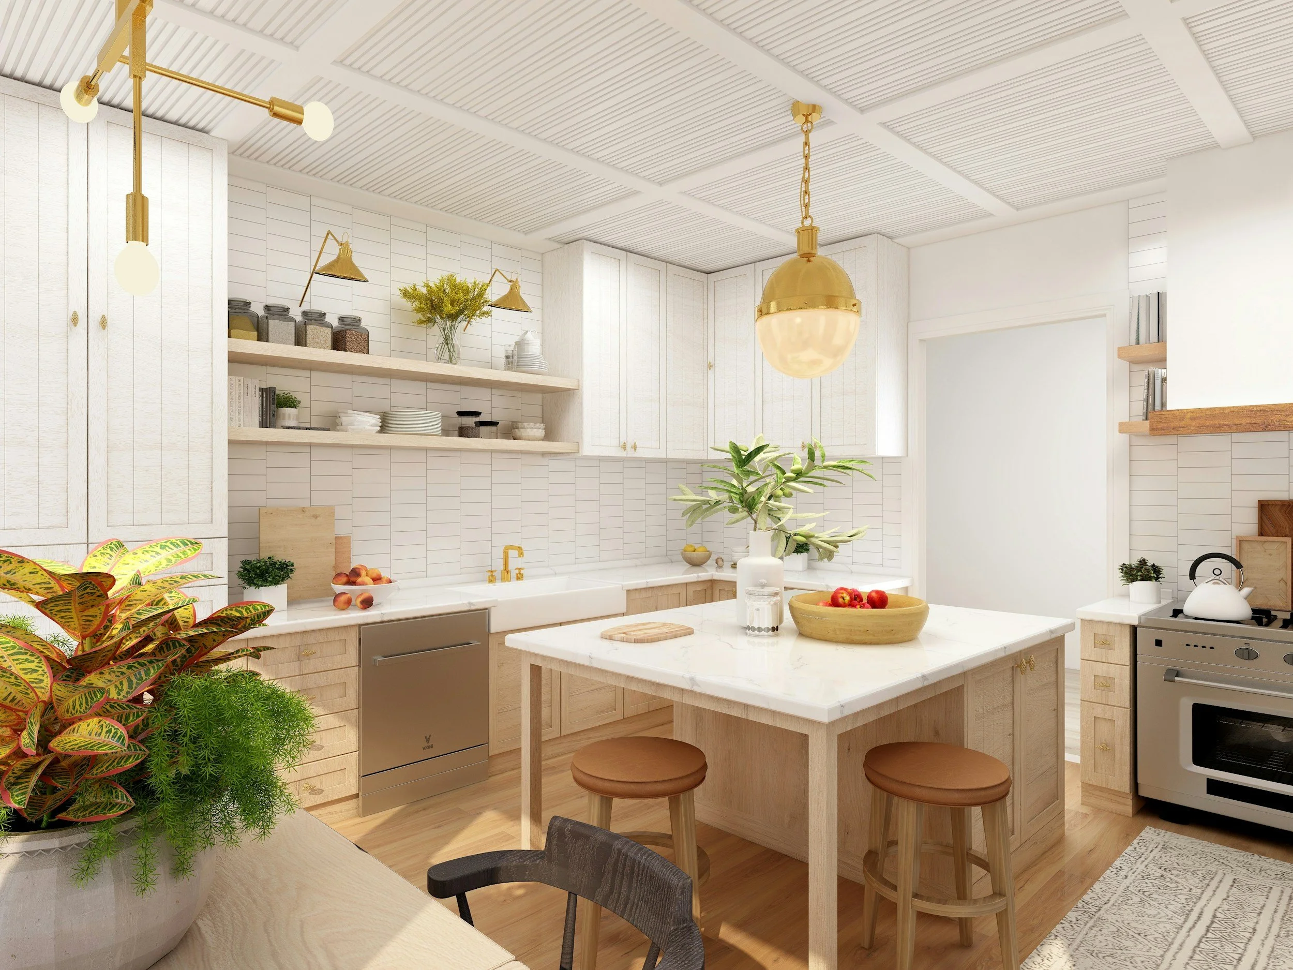
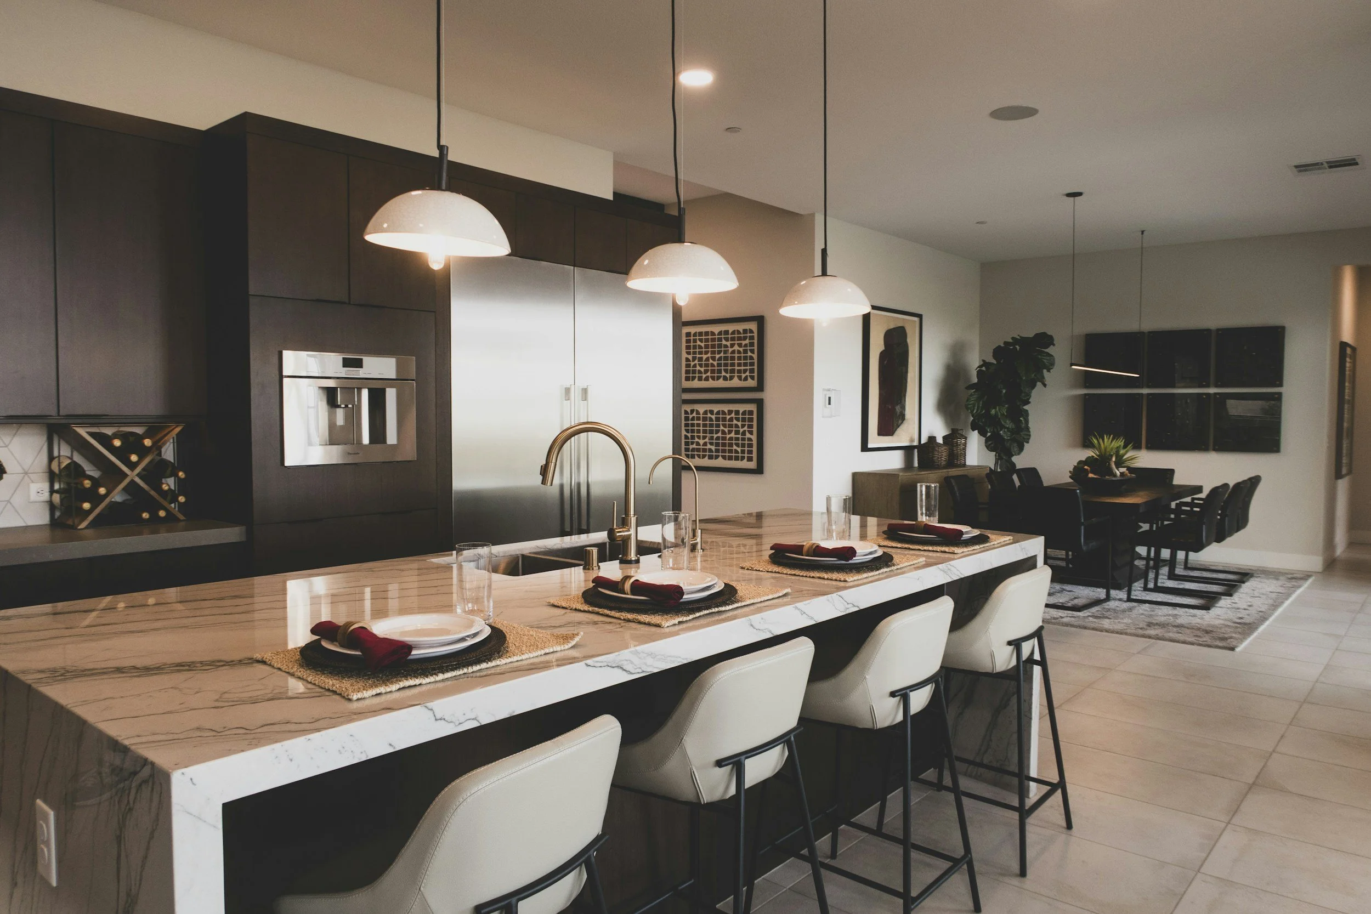
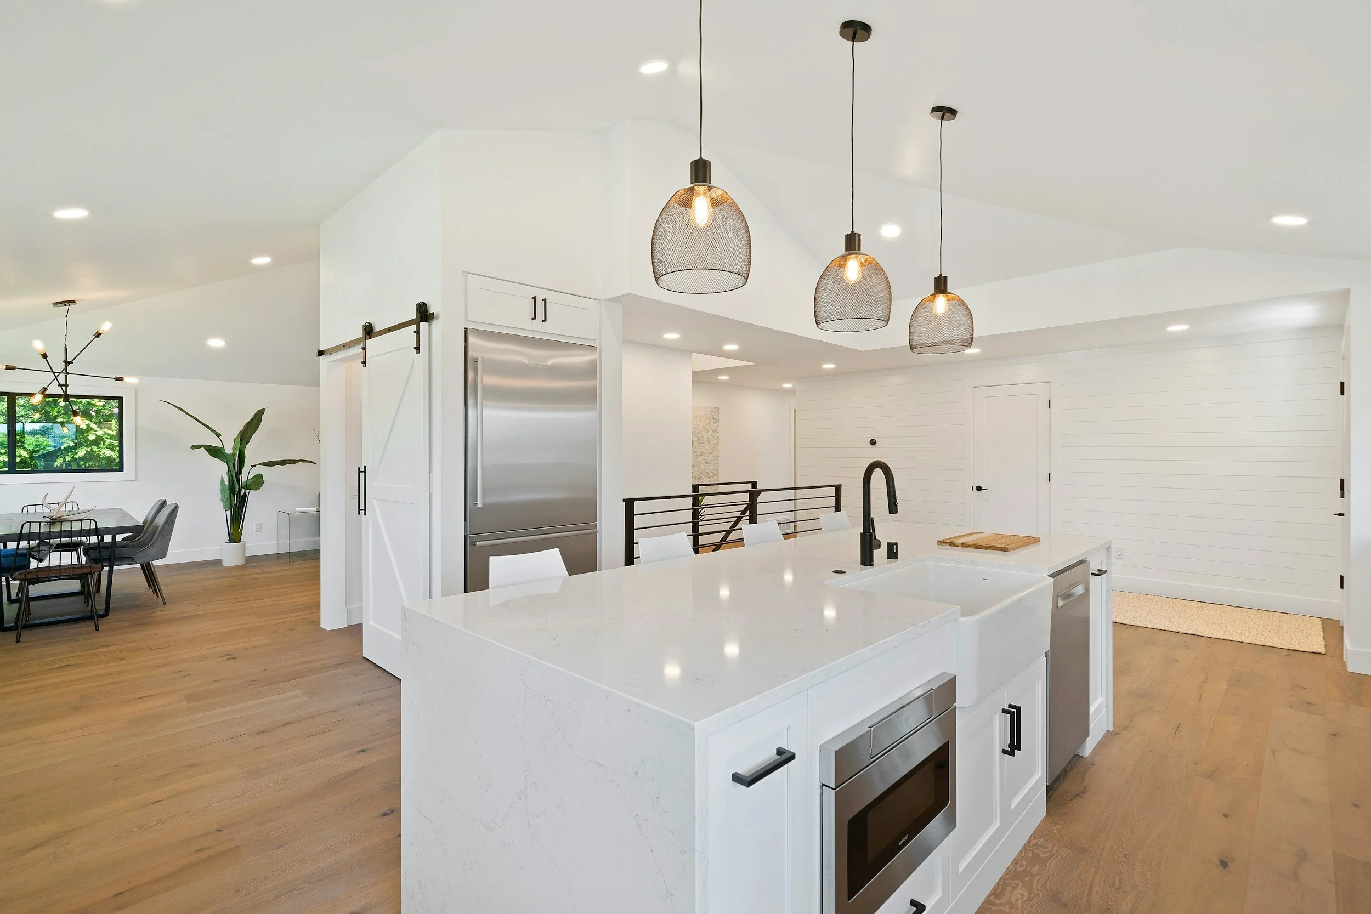
The layout of your kitchen not only guides the functionality of the space but also emphasizes the zones of activity. Lighting goes a long way in enhancing functionality and, in a kitchen, literally illuminates what is most important.
In an open floor plan, this separation may be more difficult to distinguish. Identify the primary zones of activity and make those the visual focal points for accent lighting.
Quick Checklist
Tailor this to your specific space. Ask yourself these questions as you consider how to move forward:
Do you have a kitchen island? Does it include an eating space, or is it functional storage only?
Where is your kitchen sink? Is it by a window, near a wall, or integrated into an island? Determine if this is an accent opportunity or something more muted given the sink placement.
Do you have a coffee bar nook? Is the lighting the accent element, or is the backsplash tile the focal point?
Is your dining area in an adjacent zone? Can you see both fixtures at the same time, or is one space more tucked away?
Limit yourself to no more than 2–3 lighting types per space.
Keep in mind this is not the count of individual fixtures, but the number of specifications (or product types) you ultimately purchase for your project. Lighting should reflect and support the activities that occur in each zone of your home.